
01
Make room for the furniture.
The table, sofa and storage help decide where walls and openings should go. A simple sketch can show how much room you need to move around and reach the garden doors.
Living spaces / Planning the room
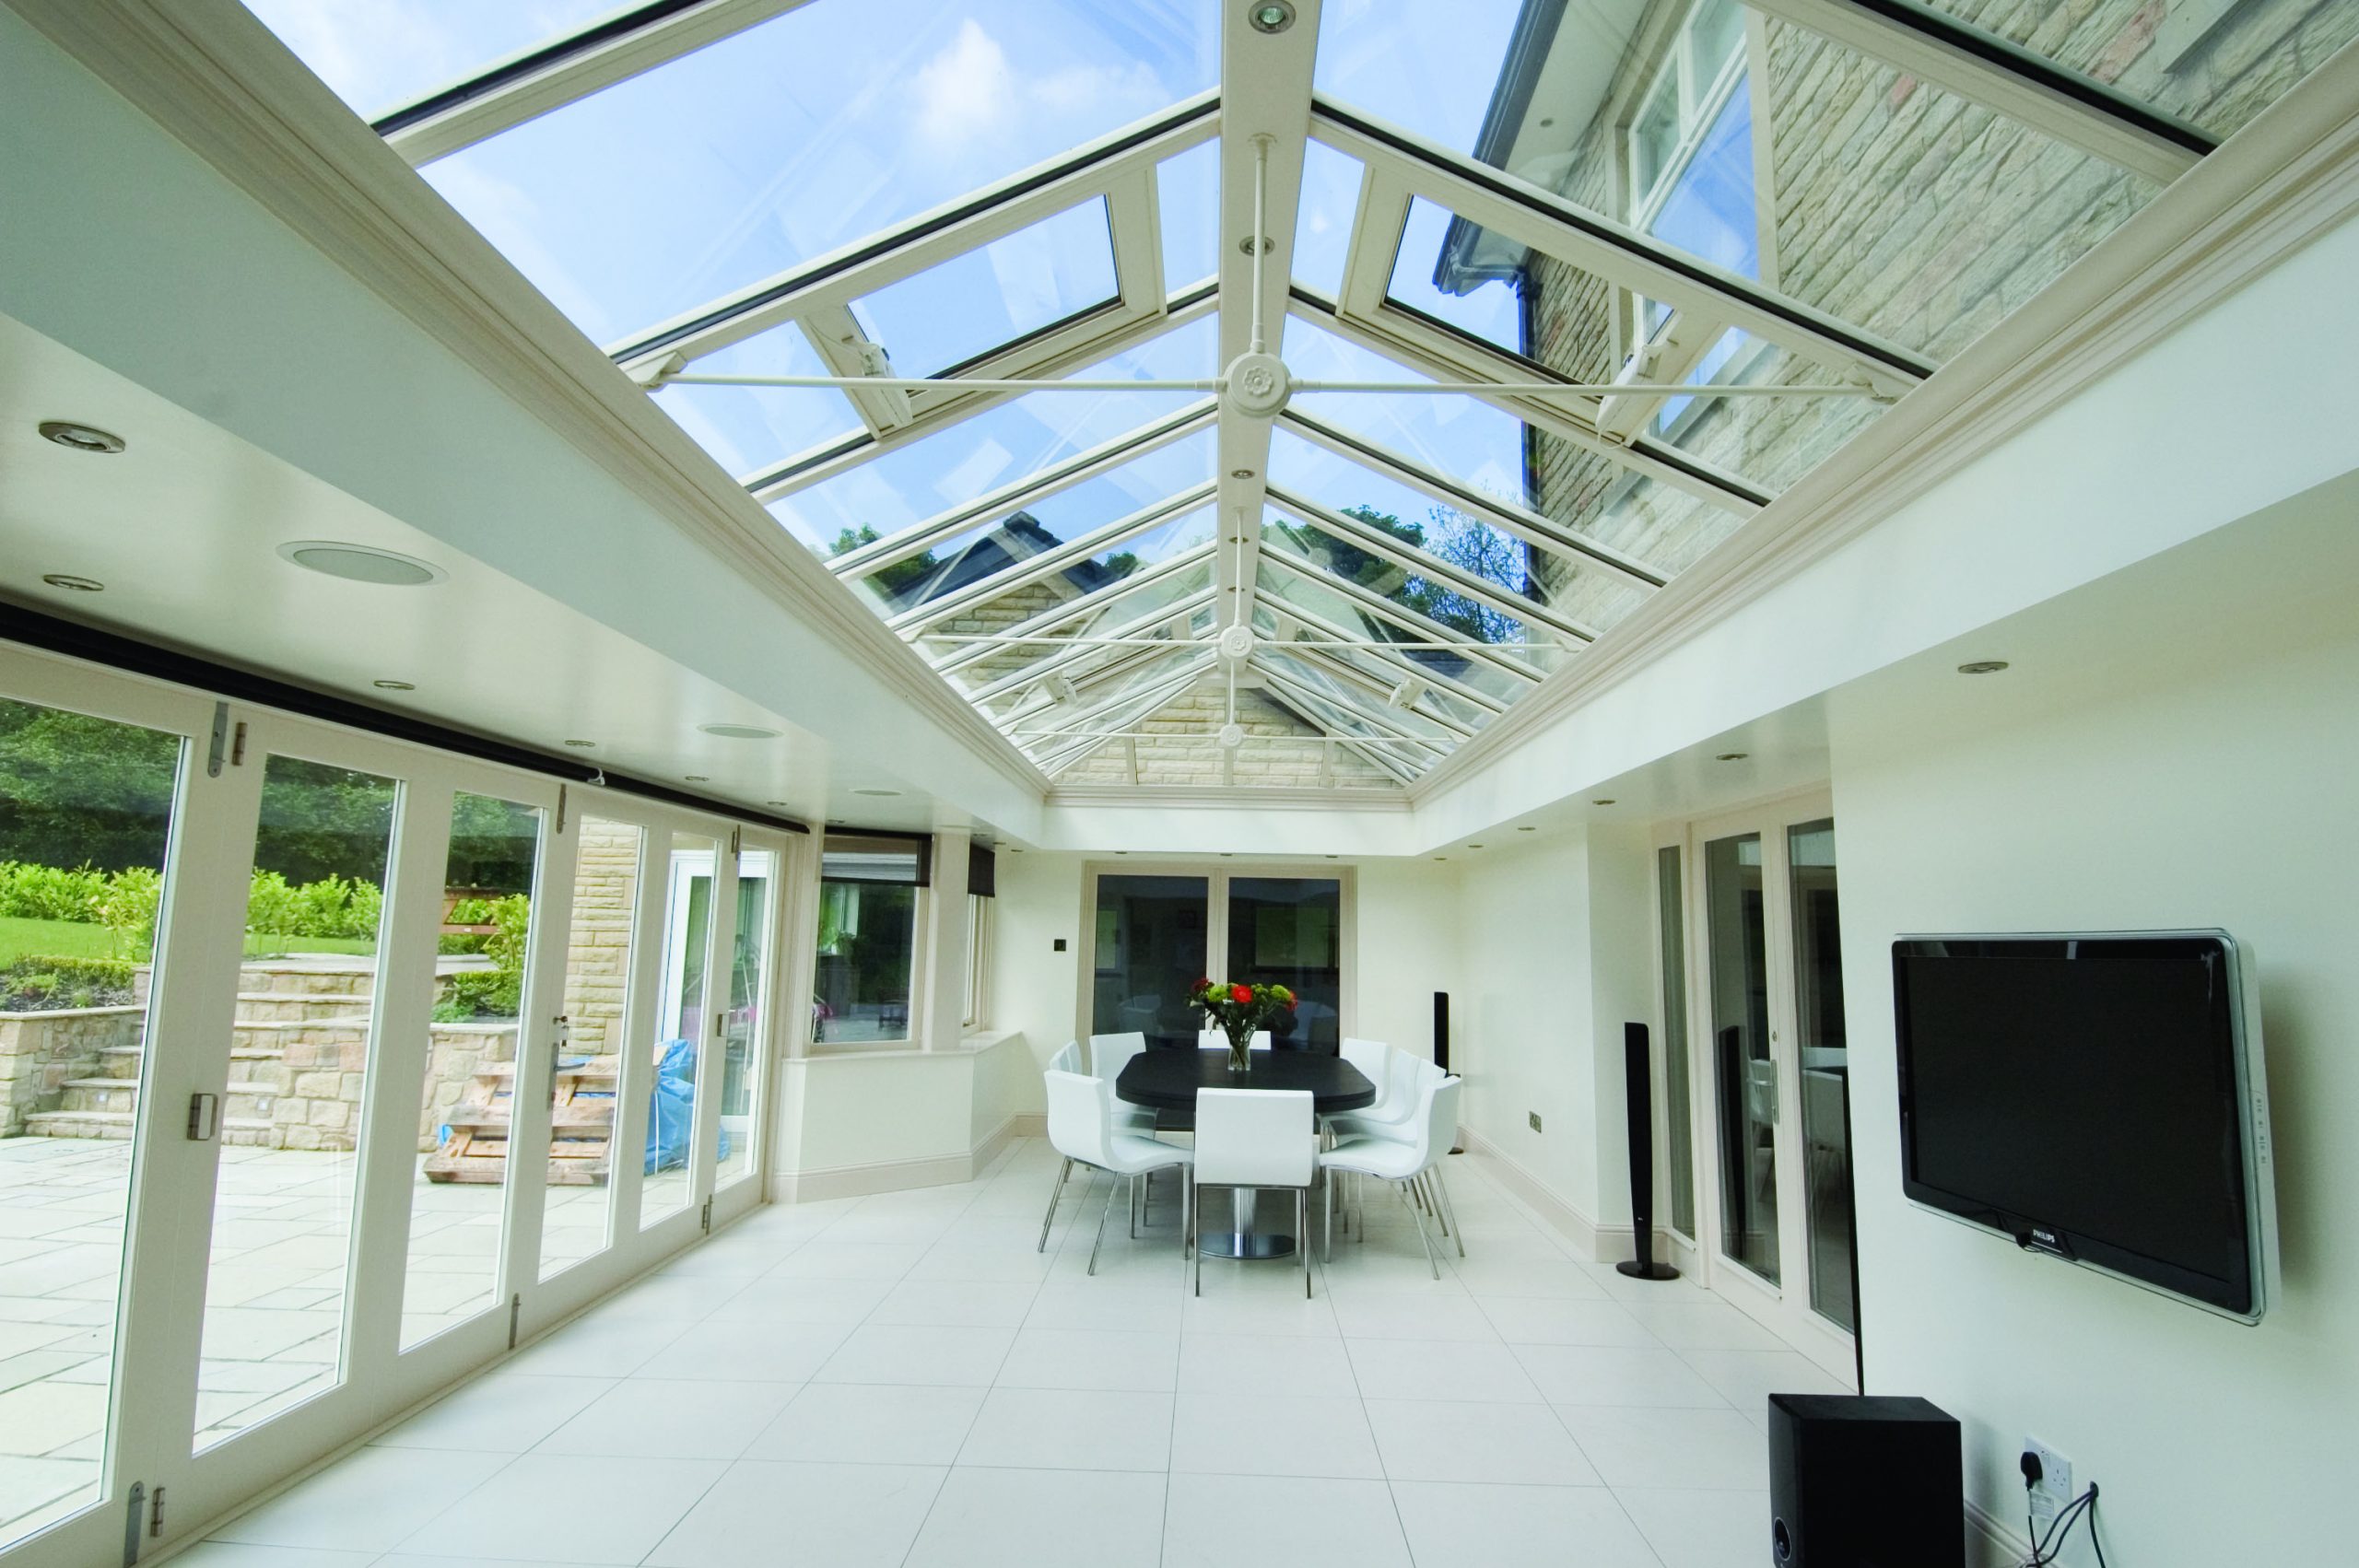
Picture the room with your life in it. Planning furniture, lighting and finishes alongside the glazing helps an orangery feel part of your home from the start.
Overview
01 / Made for your home
01
The table, sofa and storage help decide where walls and openings should go. A simple sketch can show how much room you need to move around and reach the garden doors.
02
Flooring, wall colours and internal frame finishes connect the orangery with adjoining rooms. Choose what to continue through the house and where you’d like a different feel.
03
Roof glazing brings in daylight; evening use needs its own lighting. Plan dining, reading and general lighting before the ceiling is finished.
04
Sockets, blinds and storage deserve room in the early plans. Bring those priorities to the design discussion so the finished interior works with the windows, doors and roof.
Planning your project?
Tell us what you’d like to change. We’ll help you work through the details and take the next step towards a quote.
Request a quote →