
01
Planned around what you’ll do there.
A desk, storage for a hobby or room to spread out: start with what needs to fit. We’ll discuss the size and glazing around the activity, rather than leaving the layout until later.
Living spaces / Garden rooms
A place to work that you can leave at the end of the day. Make room in the garden for an office, a hobby or a quiet hour away from the house.
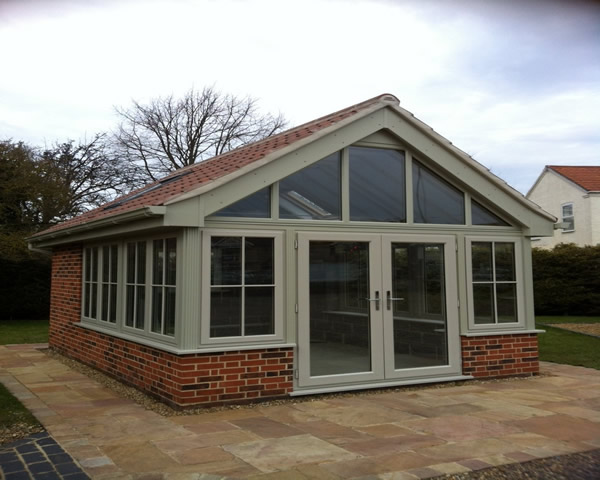
Overview
01 / Made for your home
01
A desk, storage for a hobby or room to spread out: start with what needs to fit. We’ll discuss the size and glazing around the activity, rather than leaving the layout until later.
02
The outlook, access and garden space you want to keep all matter. Bring photographs of the proposed position and the route from the house so we can see the setting.
03
Windows and doors shape the light and outlook. Power, connectivity and interior finishes make the room useful. We’ll discuss the complete brief and identify which elements need separate arrangements.
04
The intended use, site and any property restrictions need to be assessed together. Share the plans you have and we’ll discuss the checks and design work needed for your proposal.
Planning your project?
Tell us what you’d like to change. We’ll help you work through the details and take the next step towards a quote.
Request a quote →